


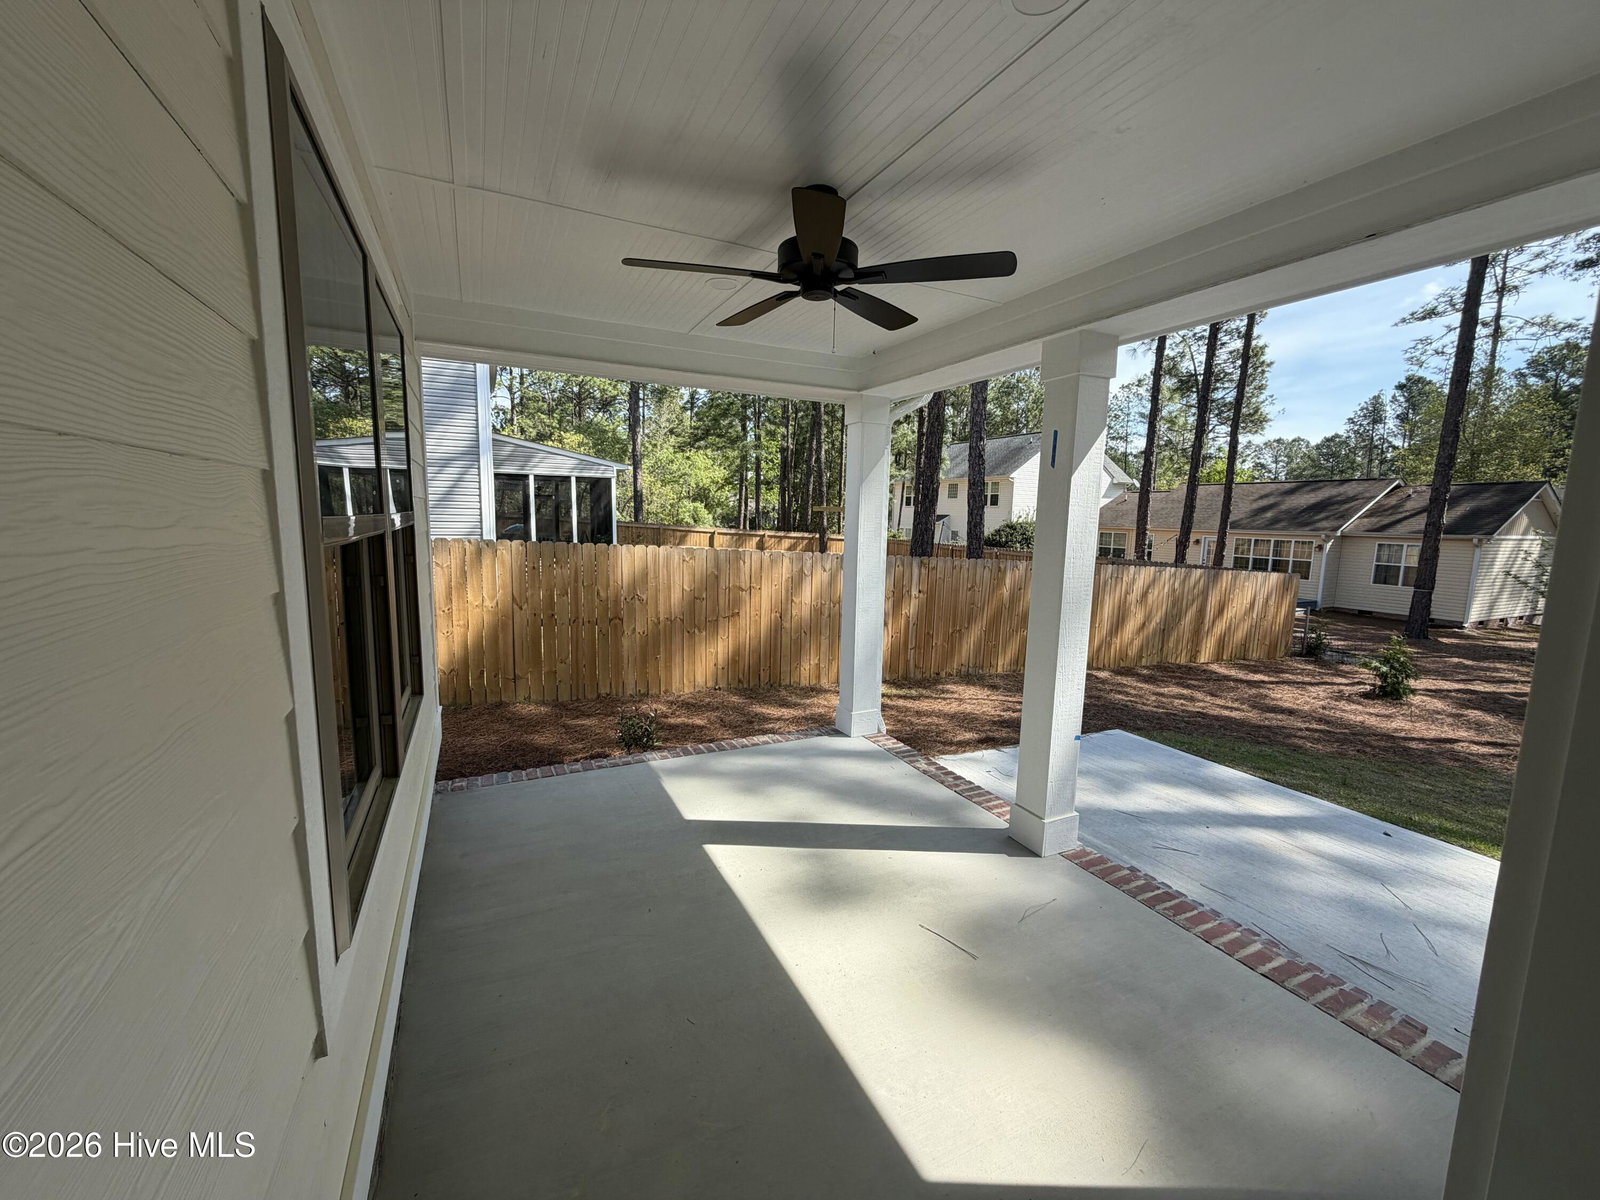


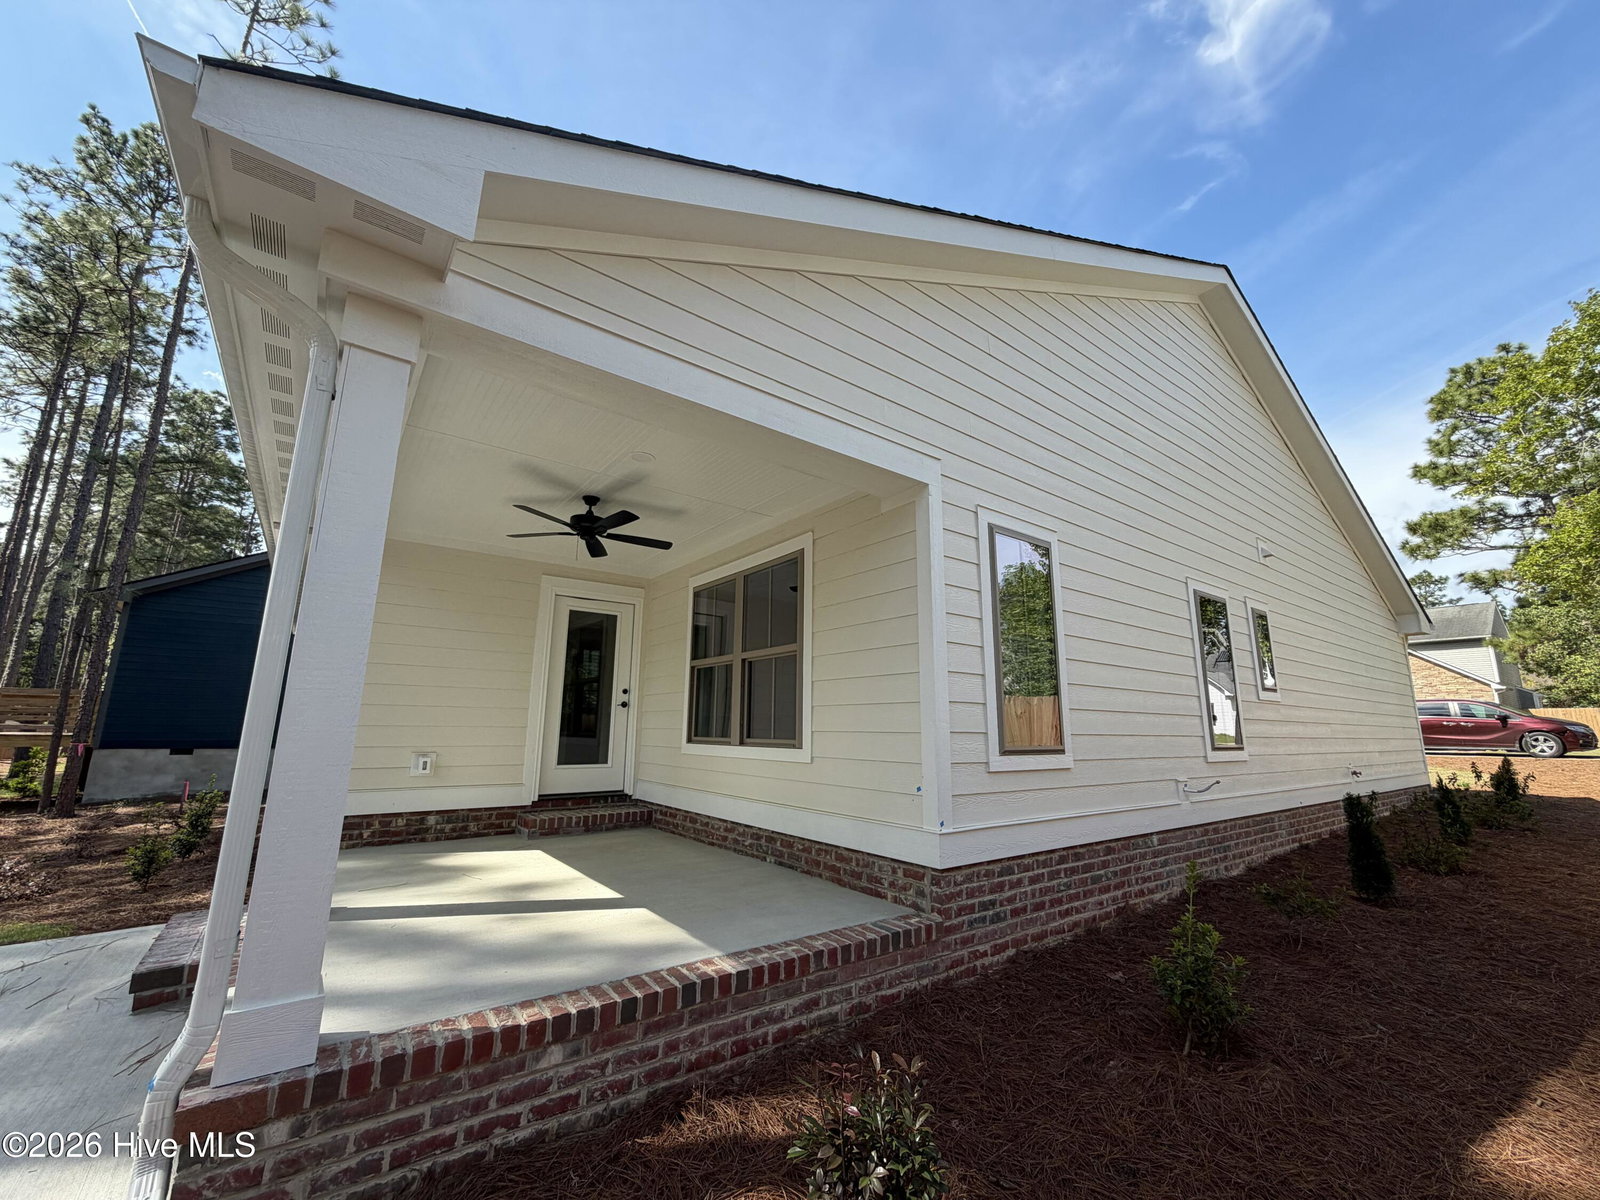

Welcome to this quality-built 3BR/2BA home in the gated Woodlake Community of Vass, NC. Built by TL Hardin Custom Construction, a builder known for integrity, attention to detail, and homes designed to truly stand the test of time. This 1,433 SF home features an open-concept layout, split bedroom floorplan, and a 2-car garage. Projected completion is March 7, 2026. What sets this home apart is its classic, timeless design paired with elevated finishes at an affordable price point. Engineered hardwood floors flow throughout the main living areas, complemented by black hardware throughout the home for a clean, modern contrast that won't feel dated. The kitchen offers quartz countertops, crisp white cabinetry with dovetailed, soft-close doors and drawers, a white tile backsplash, and stainless steel appliances including a gas range—perfect for both everyday living and effortless entertaining. The living room fireplace is enhanced by a shiplap surround, adding warmth and character to the main gathering space. The primary suite is thoughtfully positioned for privacy and comfort, featuring a well-appointed bath with dual vanities and a spacious walk-in tiled shower. The combination of grey tile, classic white surrounds, and black hardware creates a clean, timeless look that feels both polished and enduring. Shiplap accent walls in the dining area and primary bedroom add subtle texture and charm, reflecting the builder's attention to detail and commitment to quality that will remain stylish and functional for years to come. Enjoy resort-style living in Woodlake with 24-hour gated security, new pickleball courts, an updated golf course and clubhouse, and a community pool. An affordable opportunity to enjoy the Pinehurst-area lifestyle in a home built with care, craftsmanship, and confidence.
Listing courtesy of Everything Pines Partners Sanford. Selling Office: Carolina Property Sales.

Copyright 2026 NCRMLS. All rights reserved. North Carolina Regional Multiple Listing Service, (NCRMLS), provides content displayed here (“provided content”) on an “as is” basis and makes no representations or warranties regarding the provided content, including, but not limited to those of non-infringement, timeliness, accuracy, or completeness. Individuals and companies using information presented are responsible for verification and validation of information they utilize and present to their customers and clients. NCRMLS will not be liable for any damage or loss resulting from use of the provided content or the products available through Portals, IDX, VOW, and/or Syndication. Recipients of this information shall not resell, redistribute, reproduce, modify, or otherwise copy any portion thereof without the expressed written consent of NCRMLS.

/t.realgeeks.media/resize/170x210/https://u.realgeeks.media/rasalove%252Fae4a928a-02c9-40ed-b78c-555448f0ce5f.png)