




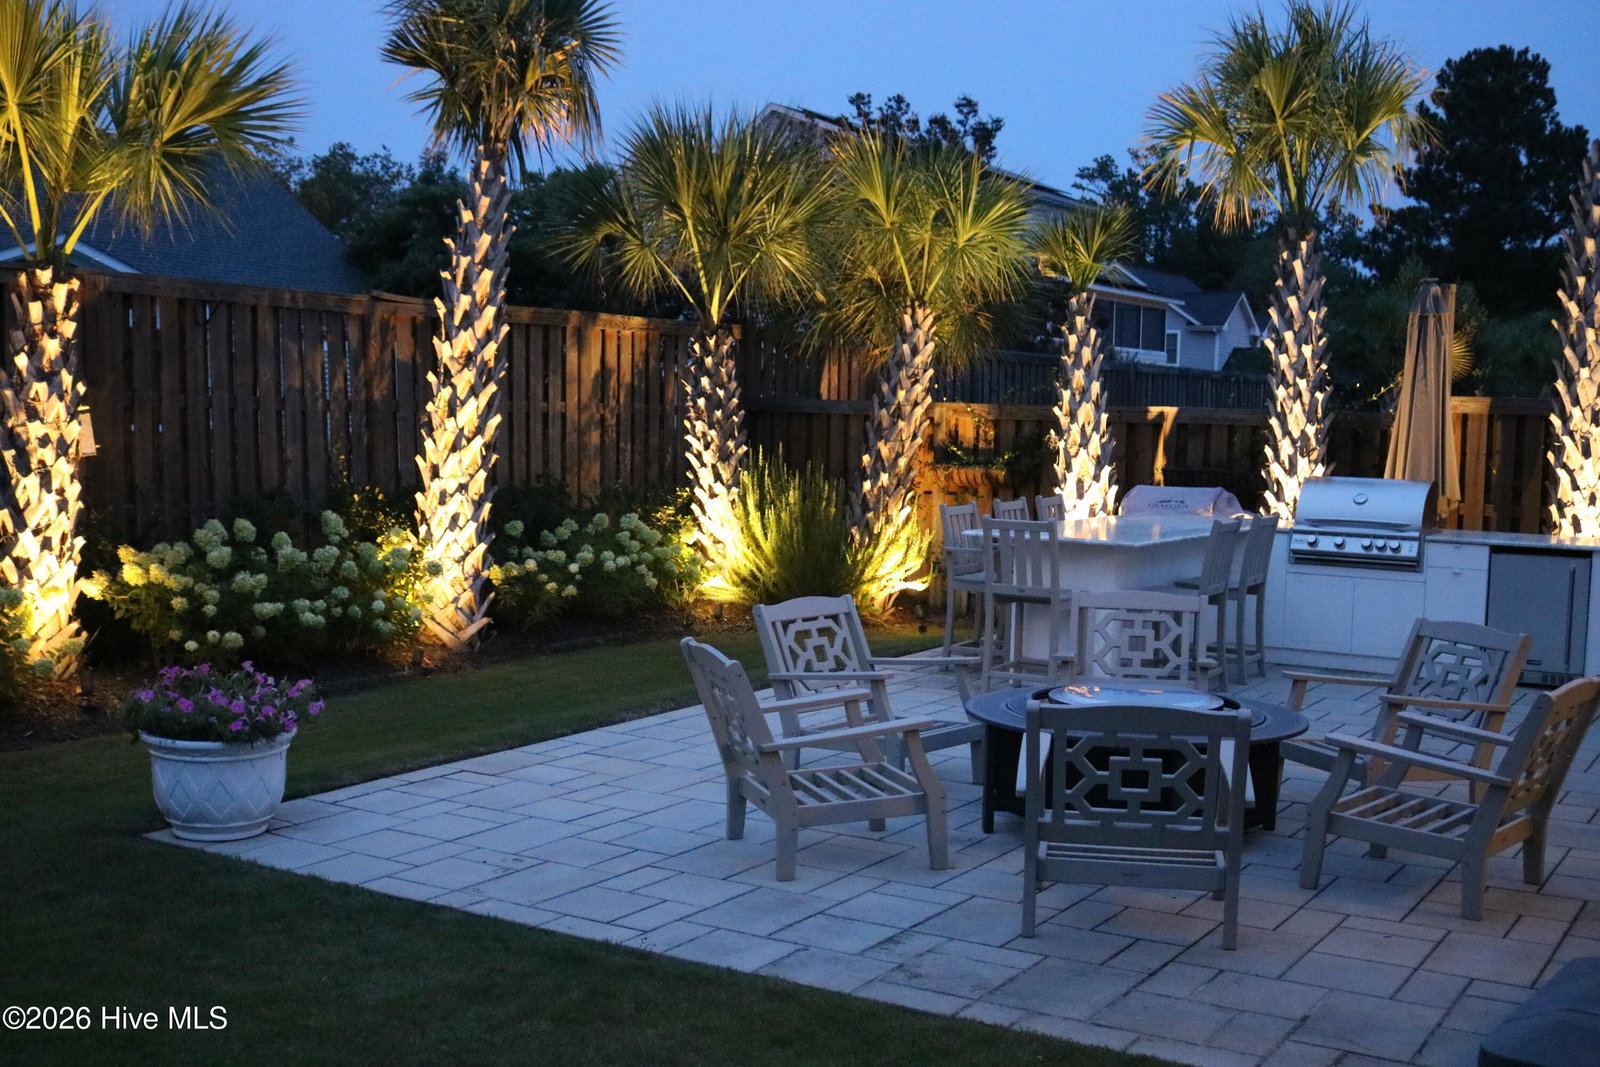


Fully upgraded 4-bedroom / 3.5 bath with nearly 3,000 square feet in Pacific Place, just off Greenville Loop Road - one of Wilmington's most desirable corridors. Whole-home built-in smart lighting, full-wall lounge cabinetry with a quartzite bar, designer lighting throughout, and outdoor living built for entertaining. The white kitchen centers on an oversized island with quartz countertops, stainless appliances, and an LG refrigerator with a craft ice maker and snack drawer. Built in reverse osmosis water purification at both the sink and refrigerator. The open-concept layout flows into the dining room and lounge. The lounge has floor-to-ceiling custom cabinetry - a full-wall bar and storage wall with a Taj Mahal quartzite top, Cremone bolt hardware, gold mesh doors, open shelving, and a wine fridge. Every chandelier in the house has been replaced with designer lighting. The whole house is smart - In-wall smart switches connect to a central hub - turn off every light from your phone or by voice. Nest smart thermostats throughout, Level smart deadbolt locks, Ring video doorbell, and a full Ring security system with exterior cameras. Outside, mature palm trees with evening uplighting surround a screened porch, a 5 hole putting green, and an expansive pervious paver patio. The outdoor kitchen is built with marine-grade HDPE cabinets (waterproof, UV-resistant, and zero maintenance over time) with quartz countertop and a Blaze four-burner grill. The children's playset conveys. The garage has a professionally finished epoxy floor. Kitchen and garage refrigerators and washer/dryer convey. Minutes to Wrightsville Beach, Mayfaire, and UNCW. Every upgrade here is already done - move in and start enjoying.
Listing courtesy of Kelly Garnett Properties, LLC.

Copyright 2026 NCRMLS. All rights reserved. North Carolina Regional Multiple Listing Service, (NCRMLS), provides content displayed here (“provided content”) on an “as is” basis and makes no representations or warranties regarding the provided content, including, but not limited to those of non-infringement, timeliness, accuracy, or completeness. Individuals and companies using information presented are responsible for verification and validation of information they utilize and present to their customers and clients. NCRMLS will not be liable for any damage or loss resulting from use of the provided content or the products available through Portals, IDX, VOW, and/or Syndication. Recipients of this information shall not resell, redistribute, reproduce, modify, or otherwise copy any portion thereof without the expressed written consent of NCRMLS.

/t.realgeeks.media/resize/170x210/https://u.realgeeks.media/rasalove%252Fae4a928a-02c9-40ed-b78c-555448f0ce5f.png)