


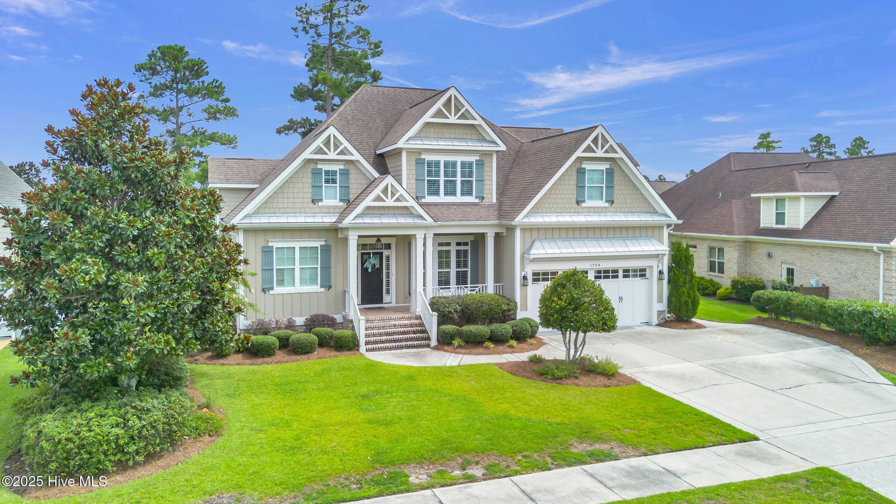


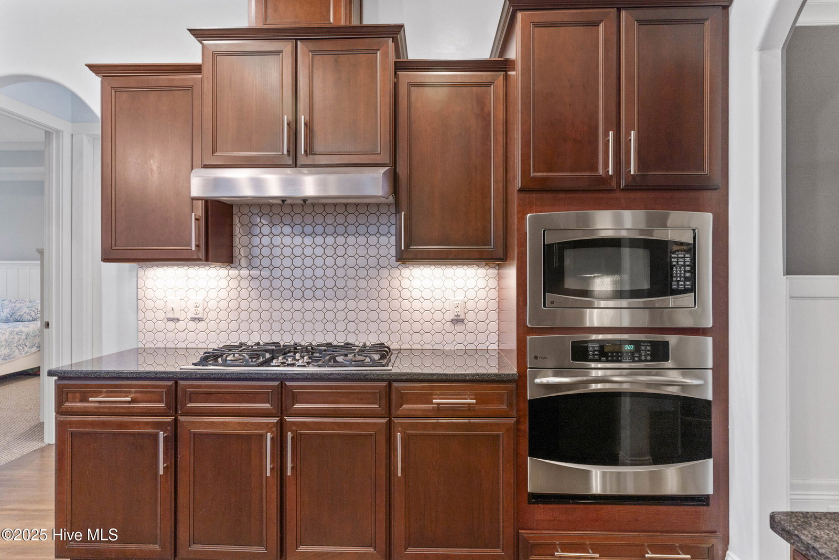

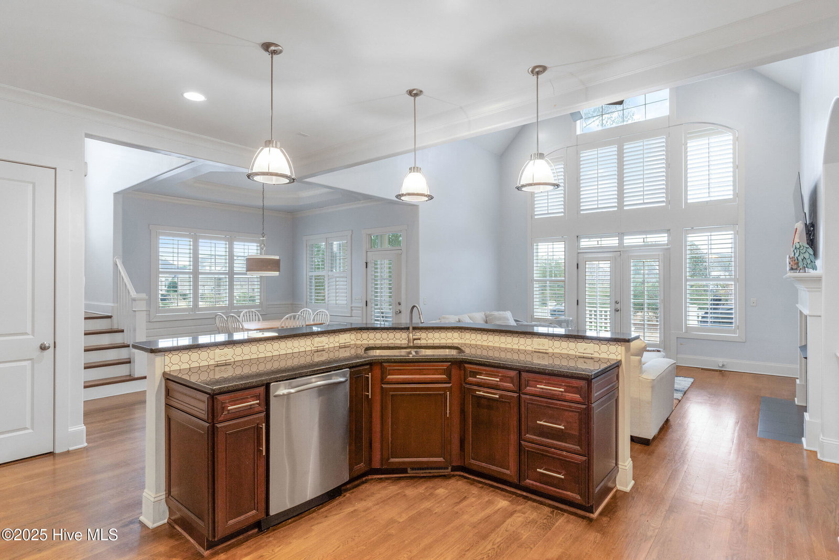
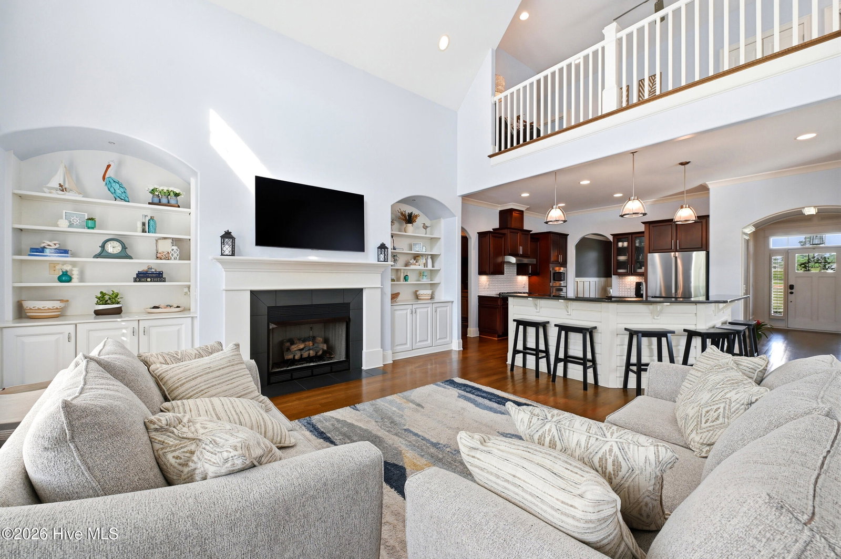


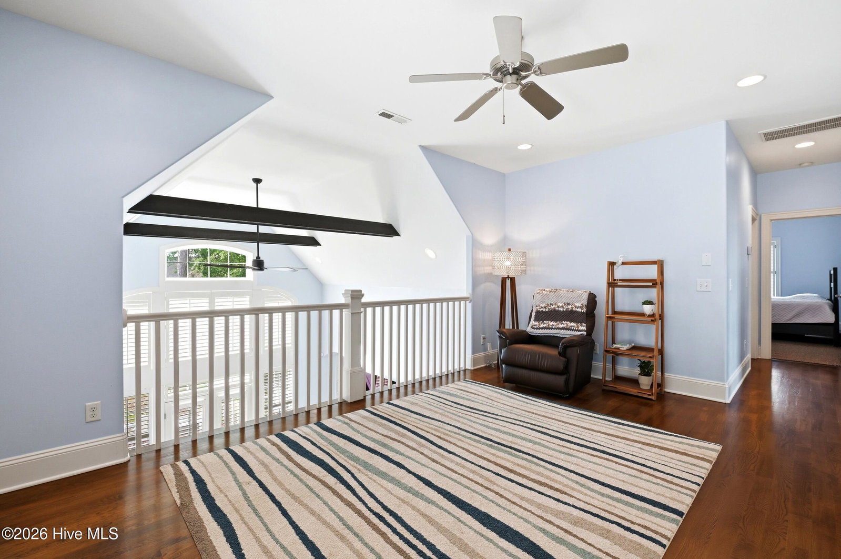


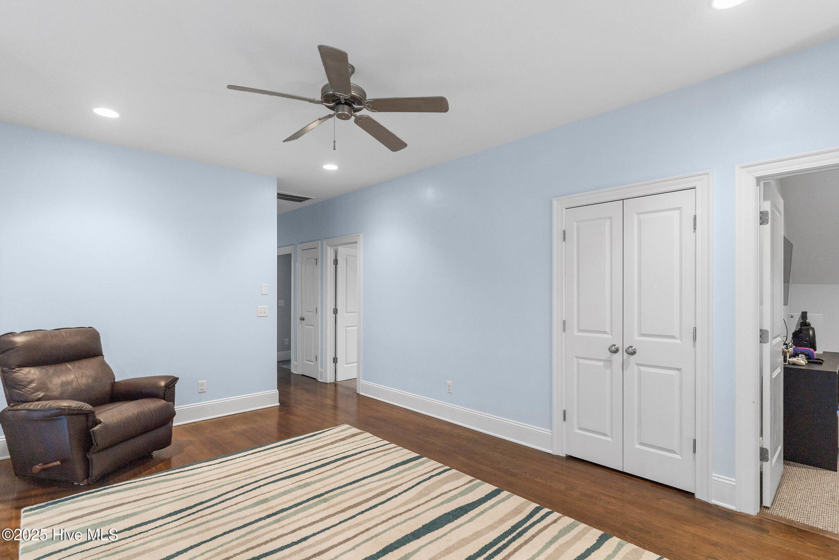


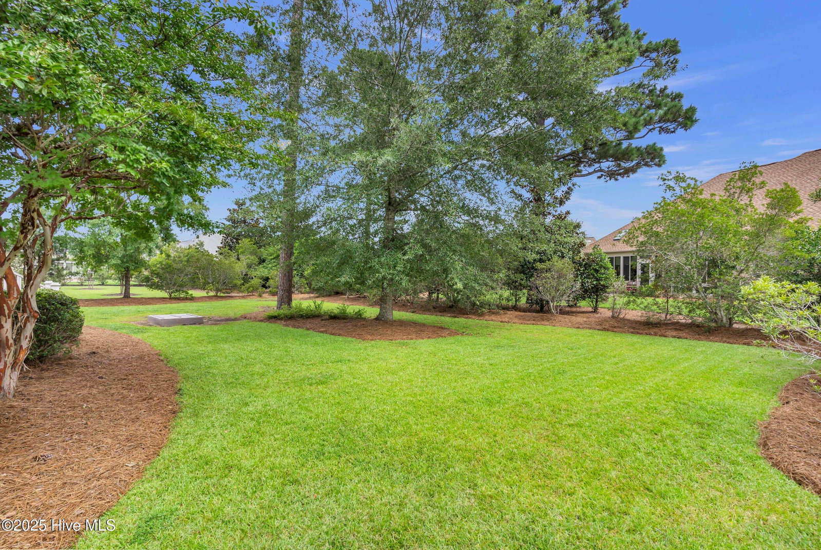


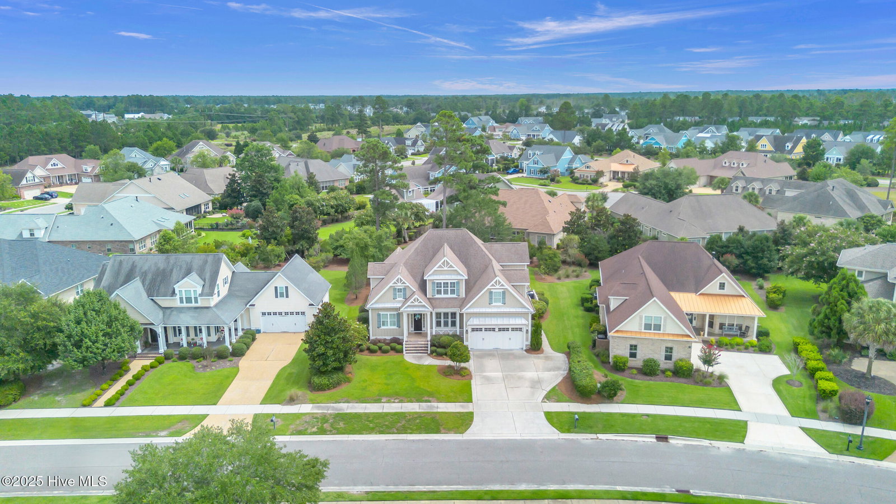


Nestled in the prestigious Walden neighborhood of Brunswick Forest, this stunning five-bedroom, three-bathroom estate is a masterclass in craftsman artistry and modern luxury. The home's striking exterior immediately commands attention with its wide brick steps, horse carriage garage doors, and HardieBoard siding, all crowned by a newly installed roof and elegant metal overhangs. Inside, a grand foyer detailed with substantial crown molding and intricate millwork leads to a sophisticated dining room featuring board-and-batten walls and floor-to-ceiling windows. The heart of the home is an expansive great room boasting exposed beams, a fireplace, and arched built-in bookcases, which flows seamlessly into a gourmet kitchen outfitted with natural wood cabinetry, granite countertops, and a shiplap-accented island. The main-floor owner's suite serves as a private sanctuary, complete with a boutique-style walk-in closet and a spa-inspired ensuite featuring a soaking tub and a custom-tiled walk-in shower. Four additional bedrooms offer unique character through custom millwork, built-in benches, and clever cubby storage. Transitioning to the outdoors is effortless via the screened porch and spacious deck, which overlook a generous backyard perfect for entertaining. Blending high-end architectural details with everyday comfort, this property truly must be experienced in person to be fully appreciated.
Listing courtesy of Nest Realty.

Copyright 2026 NCRMLS. All rights reserved. North Carolina Regional Multiple Listing Service, (NCRMLS), provides content displayed here (“provided content”) on an “as is” basis and makes no representations or warranties regarding the provided content, including, but not limited to those of non-infringement, timeliness, accuracy, or completeness. Individuals and companies using information presented are responsible for verification and validation of information they utilize and present to their customers and clients. NCRMLS will not be liable for any damage or loss resulting from use of the provided content or the products available through Portals, IDX, VOW, and/or Syndication. Recipients of this information shall not resell, redistribute, reproduce, modify, or otherwise copy any portion thereof without the expressed written consent of NCRMLS.

/t.realgeeks.media/resize/170x210/https://u.realgeeks.media/rasalove%252Fae4a928a-02c9-40ed-b78c-555448f0ce5f.png)