


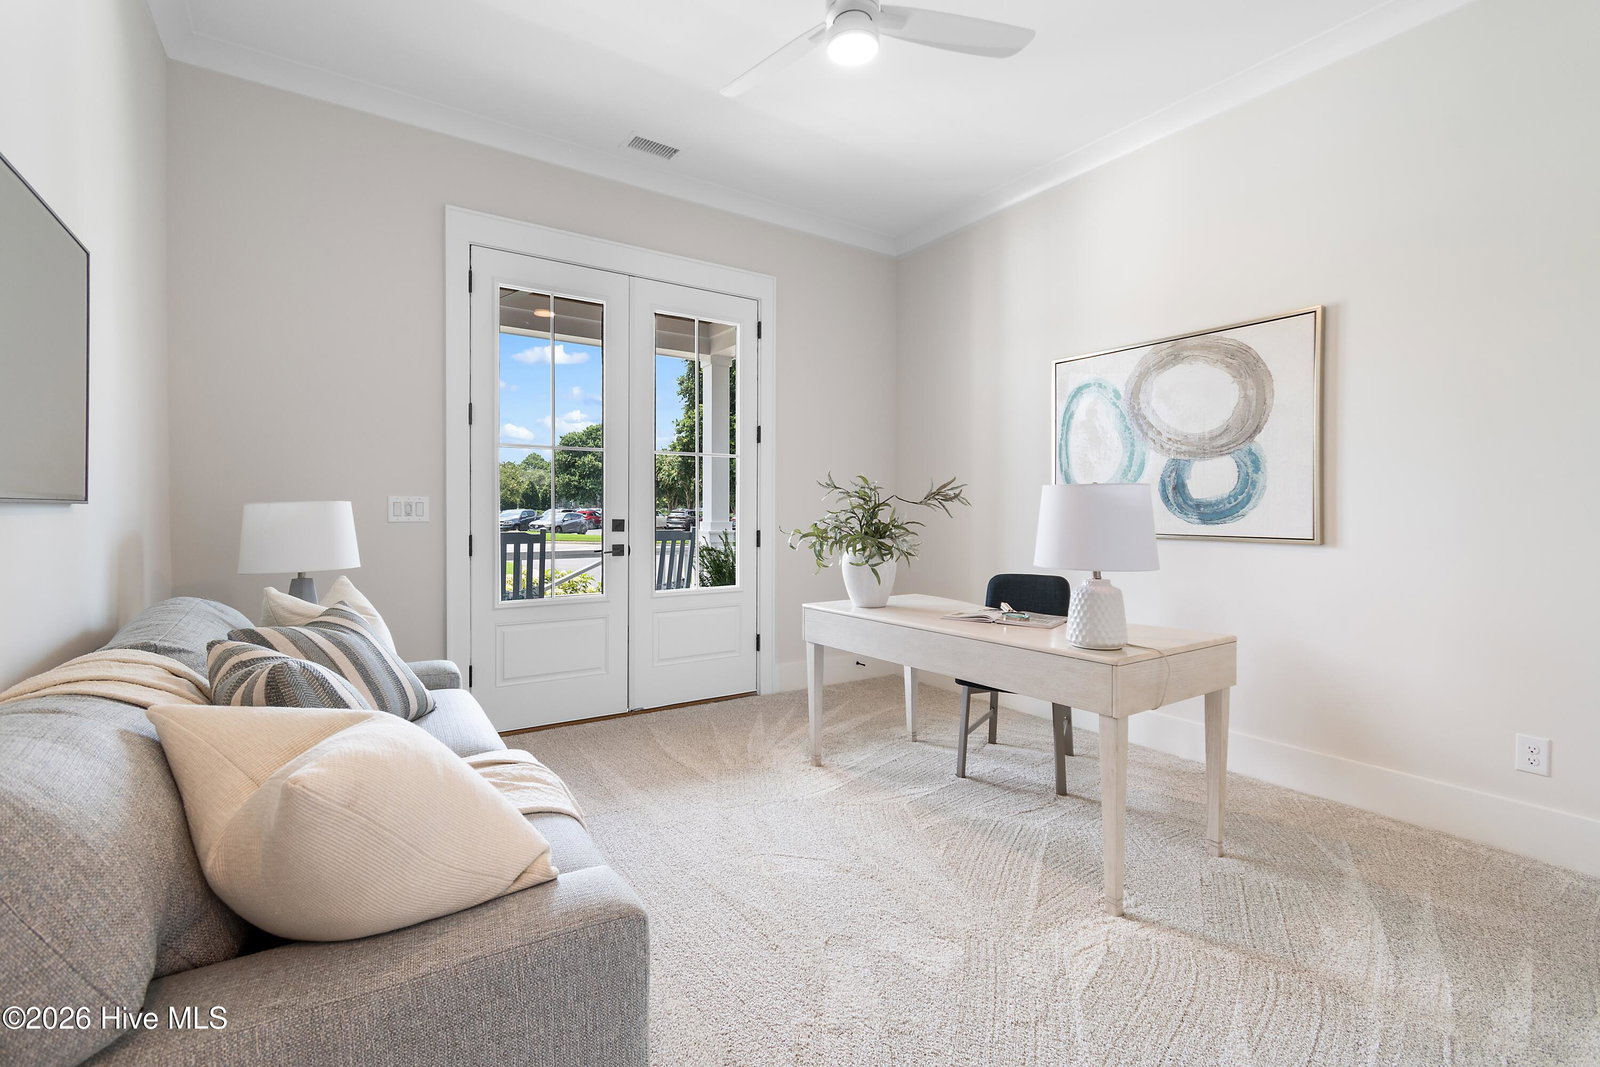


Views of #18 Green on Reserve Course. Situated on the largest homesite in the Reserve Club Cottages, this property offers enhanced outdoor living opportunities and an exceptional setting overlooking the Reserve Club's 18th green. New construction in one of the most sought-after neighborhoods in St. James Plantation, The Reserve. Steps from your door is The Reserve Club, which offers an unrivaled setting in a vibrant community with convenient access. This home boasts 2,767 heated square feet of luxurious living space, including three bedrooms and three baths on the main floor, with upgraded amenities and a custom trim package. The second floor provides one more bedroom and bath, offering a retreat for guests. RiverBrook Builders has carefully crafted these homes with every detail in mind. An Owners' Association is responsible for yard maintenance, leaving you more time to enjoy your new coastal lifestyle. Step inside to discover the elegance of quartz countertops covering every surface, complemented by the warmth of engineered hardwood floors that flow seamlessly from room to room. Indulge your culinary passions in the gourmet kitchen equipped with BOSCH appliances, making meal preparation a pleasure. Included are custom-designed cabinetry with soft-close doors and drawers. The primary suite boasts a zero-entry floor-to-ceiling tiled shower and motion-activated lighting. The architectural shingles, paired with standing-seam metal accents, enhance the exterior's curb appeal and ensure long-lasting durability. Low-E windows, James Hardie fiber-cement siding, fascia, and soffit ensure energy efficiency and durability, while pine tongue-and-groove porch ceilings add a touch of cottage charm. Inside, solid core 8' doors and 10' ceilings on the first floor, custom crown molding, and LED lighting create an ambiance of luxury and sophistication. This home will have an upgraded landscape plan and a rear patio featuring a fire bowl overlooking the 18th green. The seller is offering a $10,000 Introductory social membership to The Clubs at St. James. NOTE: Colors and finishes may vary. Estimated completion May 2027. NOTE: Photos depict a finished home, listed home is unfinished; colors and finishes may vary.
Listing courtesy of St James Properties LLC.

Copyright 2026 NCRMLS. All rights reserved. North Carolina Regional Multiple Listing Service, (NCRMLS), provides content displayed here (“provided content”) on an “as is” basis and makes no representations or warranties regarding the provided content, including, but not limited to those of non-infringement, timeliness, accuracy, or completeness. Individuals and companies using information presented are responsible for verification and validation of information they utilize and present to their customers and clients. NCRMLS will not be liable for any damage or loss resulting from use of the provided content or the products available through Portals, IDX, VOW, and/or Syndication. Recipients of this information shall not resell, redistribute, reproduce, modify, or otherwise copy any portion thereof without the expressed written consent of NCRMLS.

/t.realgeeks.media/resize/170x210/https://u.realgeeks.media/rasalove%252Fae4a928a-02c9-40ed-b78c-555448f0ce5f.png)