


9105475068
Real Estate Company


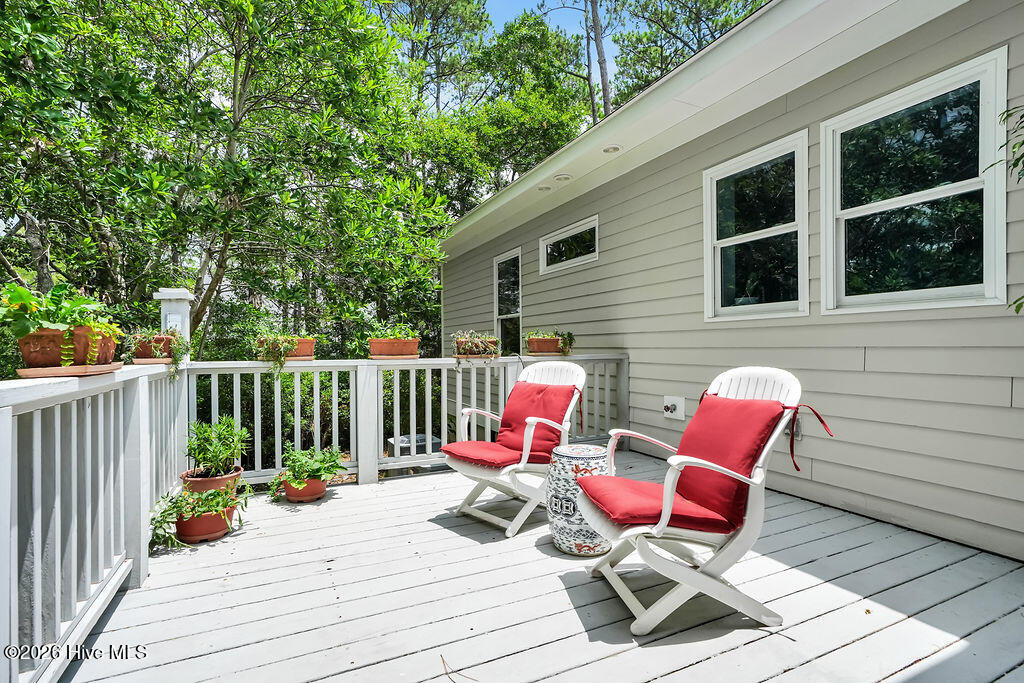


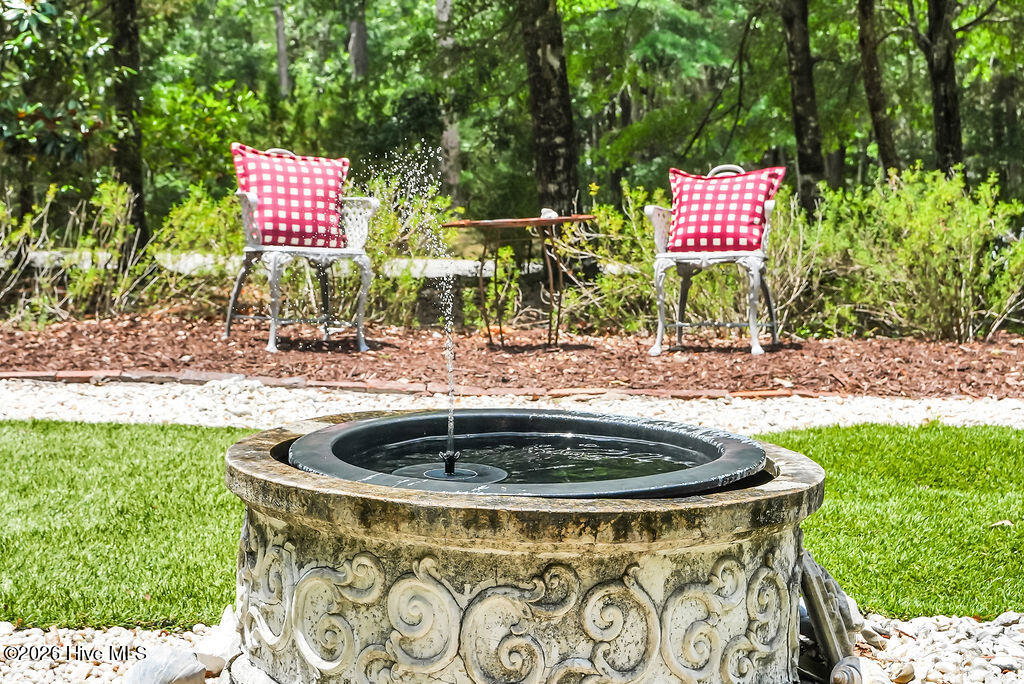


Intracoastal Waterway Access with a Boat Launch !! A Hurricane Resistant Home custom built to ICF Standards. This isn't a conventional coastal home--and it's not meant for a conventional buyer. If you care about how your home is built, what it costs to operate, and how it will perform for years to come, this custom ICF home deserves your attention. Estimated utility costs are approximately $3 per day, with an average water bill of only about $16 per month. Its award-winning natural landscape is drought resistant and designed to require minimal supplemental watering. Brand-New Upstairs HVAC! New Wind-Resistant Roof in 2025! And the home is priced approximately 15% below the area's median new-construction price--an estimated $115,000 value advantage based on current local statistics. Designed by a builder with more than 50 years of experience, this Insulated Concrete Form home was engineered specifically for coastal Carolina. Reinforced concrete walls, 5/8'' rebar, solid-poured foundation, impact-rated Simonton Storm Breaker windows and doors, hurricane-rated hip roof design, metal straps, structural connections embedded into concrete, peel-and-stick roof protection and closed-cell spray foam create an extraordinarily strong, energy-efficient and quiet home. Inside, the 40' x 17' living and dining space features hardwood floors and a double-sided fireplace shared with the kitchen. Cherry cabinetry, granite countertops, stainless appliances and an oversized butcher-block island create a warm gathering space. The Carolina Room overlooks a protected vernal pool with seasonal Little Shallotte River views, while mature live oaks and native landscaping create remarkable privacy. The property has even received the community's highest Audubon landscaping award. Energy-conscious features continue with passive solar design, variable-speed heat pumps, humidity sensors, fresh-air HVAC controls, Rinnai tankless water heating, Energy Star features, sealed crawl space and conditioned storage. Enjoy a community pool, clubhouse, tennis, pickleball, kayak launch and Intracoastal Waterway boat ramp. For the buyer who researches before buying, values engineering over trends, and wants a coastal home designed to save money while standing strong--this is the house you've been looking for. Call us for a showing today!
Listing courtesy of Southport Realty, Inc..

Copyright 2026 NCRMLS. All rights reserved. North Carolina Regional Multiple Listing Service, (NCRMLS), provides content displayed here (“provided content”) on an “as is” basis and makes no representations or warranties regarding the provided content, including, but not limited to those of non-infringement, timeliness, accuracy, or completeness. Individuals and companies using information presented are responsible for verification and validation of information they utilize and present to their customers and clients. NCRMLS will not be liable for any damage or loss resulting from use of the provided content or the products available through Portals, IDX, VOW, and/or Syndication. Recipients of this information shall not resell, redistribute, reproduce, modify, or otherwise copy any portion thereof without the expressed written consent of NCRMLS.

/t.realgeeks.media/resize/170x210/https://u.realgeeks.media/rasalove%252Fae4a928a-02c9-40ed-b78c-555448f0ce5f.png)